

-
-
For more information regarding the value of a property, please contact us for a free consultation.
4 Beds
5 Baths
Key Details
Sold Price -
Property Type Single Family Home
Sub Type Detached
Listing Status Sold
Purchase Type For Sale
Approx. Sqft 2500-3000
Municipality Toronto E03
Subdivision O'Connor-Parkview
MLS Listing ID E13539224
Sold Date -
Style 2-Storey
Bedrooms 4
Annual Tax Amount $11,145
Tax Year 2025
Property Sub-Type Detached
Property Description
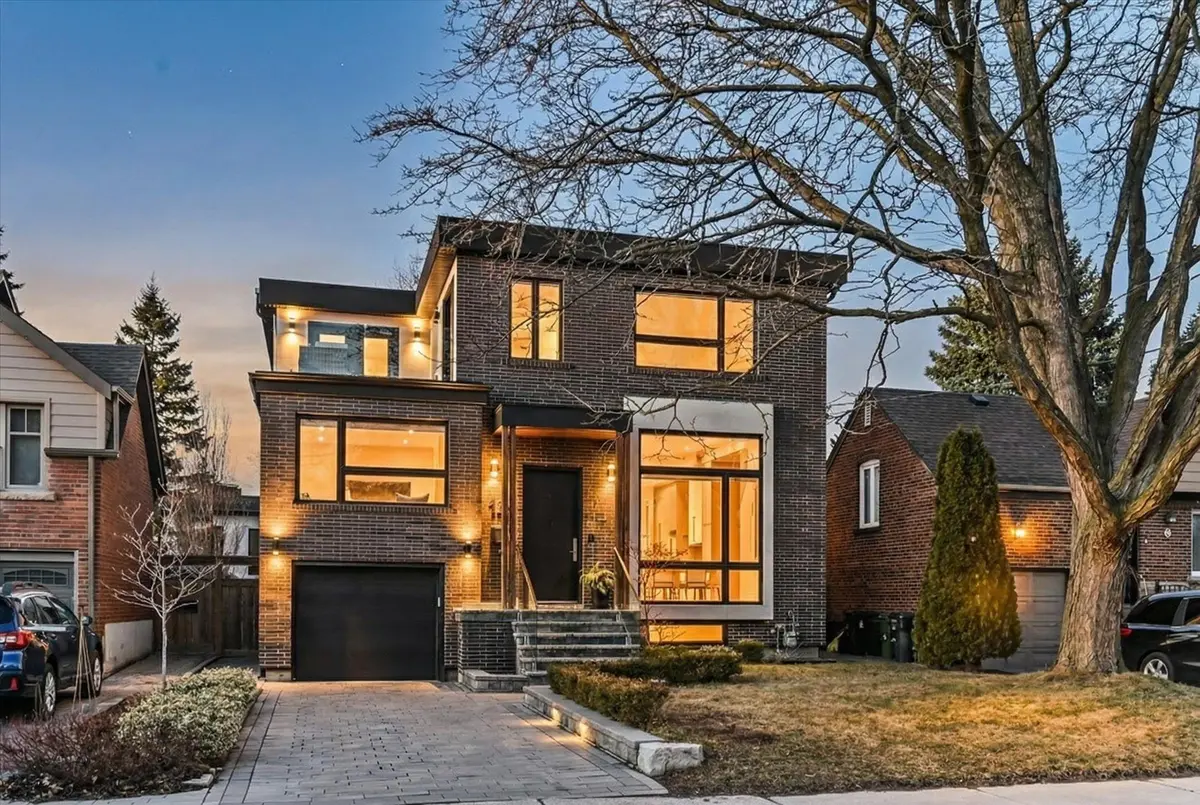
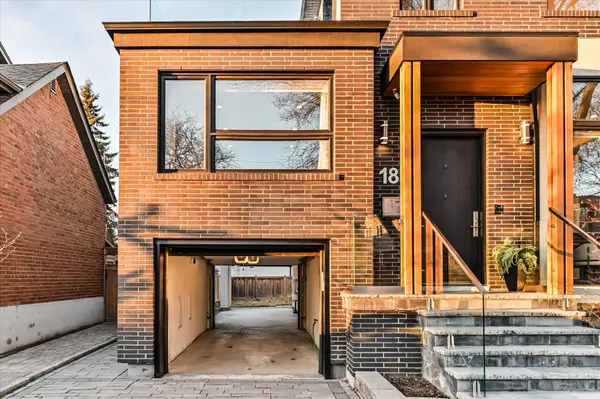
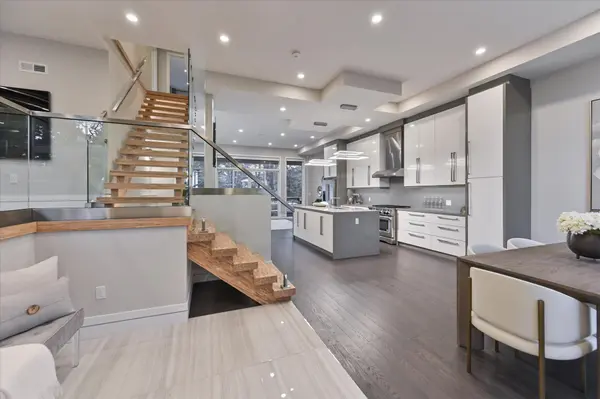
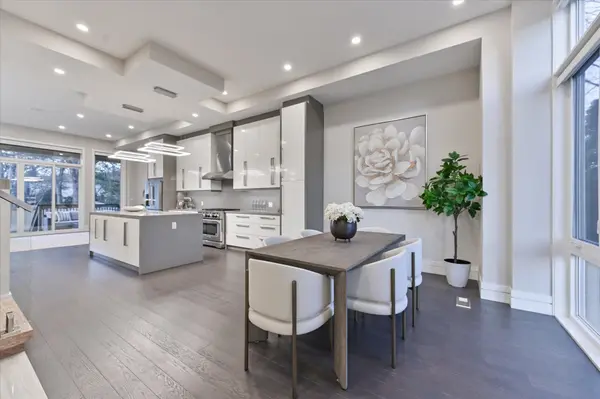
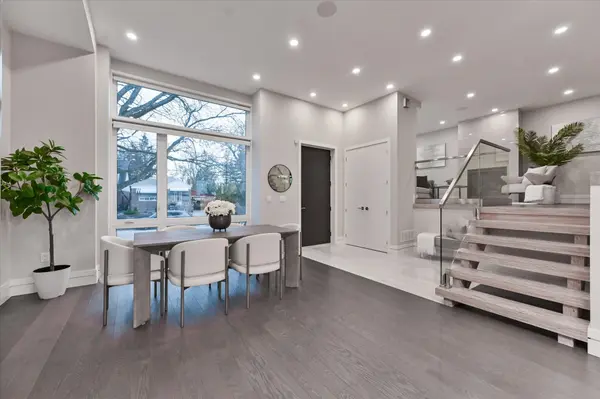
Welcome to 18 Ferris Rd-an exceptional fully detached 2-storey, 4-bedroom executive home with 4 car parking!!! Offering stunning curb appeal and a warm, modern aesthetic. Designed to impress, this home features soaring high ceilings and expansive floor-to-ceiling windows that flood the open-concept main living space with natural light, creating a bright and inviting atmosphere perfect for both everyday living and entertaining. A thoughtfully designed layout includes a tucked-away family room, ideal for added privacy-whether the kids are enjoying their own space or you're unwinding by the cozy gas fireplace. Upstairs, you'll find four generously sized bedrooms, including a grand principal retreat complete with a spacious walk-in closet with his-and-hers sides, and a spa-inspired ensuite featuring a luxurious soaker tub. Step out to your private second-level deck-perfect for enjoying a quiet morning coffee, reading a book, or taking in peaceful sunset views. Car enthusiasts and those seeking rare functionality will appreciate the drive-through garage leading to a private 2-car parking pad at the rear-ideal for secure, out-of-sight parking or extra storage for recreational vehicles and toys. A separate side entrance offers added convenience with direct access to the garage and backyard, and presents excellent potential for a self-contained in-law suite. Nestled in a quiet pocket surrounded by one of Toronto's largest ravine systems, this home offers a serene, nature-filled setting with endless trails for biking, hiking, and walking. Just minutes to the Beach and boardwalk, with fantastic local shops, amenities, and a strong sense of community nearby. With transit just steps away, a quick ride to the subway, and easy access to the DVP, commuting is a breeze. Located in a family-friendly neighbourhood experiencing exciting growth and development-this is a place you'll be proud to call home.
Location
State ON
County Toronto
Community Toronto E03
Area Toronto
Rooms
Family Room Yes
Basement Finished
Kitchen 1
Interior
Interior Features Auto Garage Door Remote, Carpet Free, Central Vacuum, Sump Pump, Water Heater Owned
Cooling Central Air
Fireplaces Type Natural Gas
Exterior
Parking Features Covered, Private
Garage Spaces 1.0
Pool None
Roof Type Flat
Lot Frontage 42.0
Lot Depth 120.0
Total Parking Spaces 4
Building
Foundation Concrete
Others
Senior Community Yes
ParcelsYN No
Read Less Info
Want to know what your home might be worth? Contact us for a FREE valuation!

Our team is ready to help you sell your home for the highest possible price ASAP
Nearby Locations
"My job is to find and attract mastery-based agents to the office, protect the culture, and make sure everyone is happy! "